Siver 160 м2
This house kit Siver by Prostohouse is about one simple thing: making sure your house doesn’t stay just an idea for years.It usually starts the same way. You want your own space, your own home — but right after that comes the complexity. You need a project, you need to find contr...
Сівер 160 м2
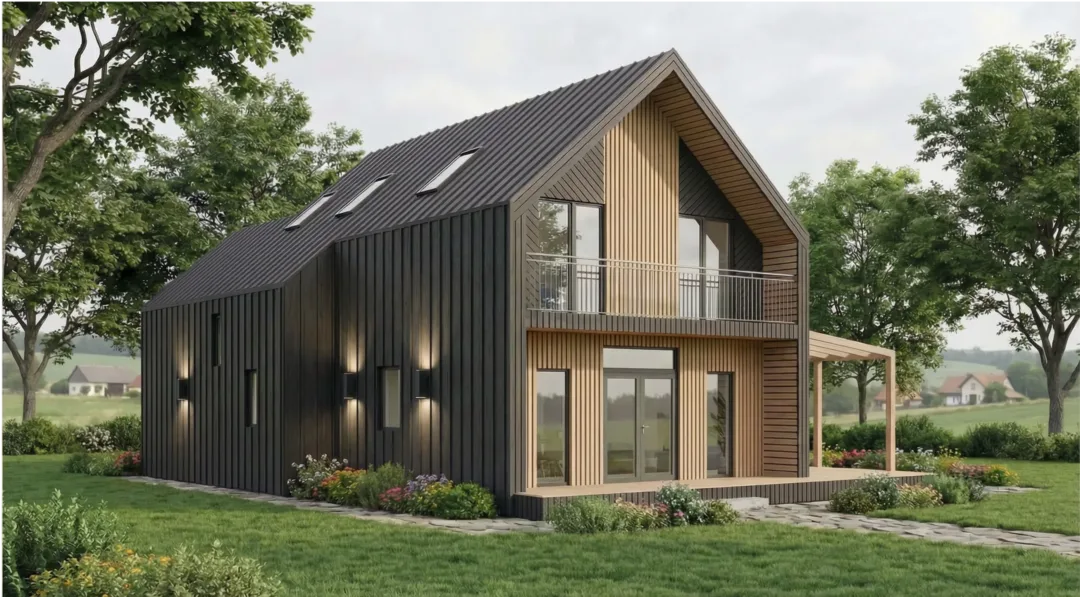
This house kit Siver by Prostohouse is about one simple thing: making sure your house doesn’t stay just an idea for years.
It usually starts the same way. You want your own space, your own home — but right after that comes the complexity. You need a project, you need to find contractors, manage the process, constantly coordinate things, spend time and money that almost always go beyond the plan. Building a house turns into a separate full-time job instead of creating a home.
And this is where a different approach comes in.
With this house kit, all the key decisions have already been made. You don’t have to figure out how the structure should work, what connects where, or how to assemble it correctly. Everything is already prepared, engineered, and fitted. You’re not entering a complicated process — you’re stepping into a clear system where every element has its place.
This feels very different from traditional construction. Instead of constant uncertainty and stress, you get control and clarity. You understand what’s happening now and what comes next. And most importantly — you see results much faster than you expected.
The house itself doesn’t feel like a compromise. It feels like a complete living space. Bright, warm, with modern architecture — a place where you actually want to spend time, not just on weekends, but every day. This is not a temporary solution — it’s a solid foundation for real living.
The layout is designed without unnecessary complexity, but with a real understanding of how people live. The ground floor is an open space where the kitchen, dining area, and living room flow together. There’s light, air, and a sense of openness — not boxed-in rooms. Technical areas and a bathroom are thoughtfully separated so daily routines don’t interfere with relaxation.
The upper floor is more private. It’s a space for bedrooms — a place to rest, work, or create rooms for children. The layout is flexible and not overloaded, which makes it easy to adapt to your needs without major changes or extra costs. This is a home that adapts to your lifestyle — not the other way around.
To give you a clear picture of what you get:
- total area — 160 m²
- frame made of dry planed timber
- insulation: walls ~200 mm, roof ~250 mm
- energy-efficient double-glazed windows
- modern facade and roofing
- full комплект for assembly + detailed instructions
Another important part is the economics. There’s no constant “just a bit more” effect. You get a clear scope, a clear result, and the feeling that you control your budget — not the other way around. That kind of confidence is rare in construction.
And probably the most important thing is how the process feels. You’re not fighting the construction process. You’re simply moving toward your home without chaos, without noise, and without constant problems.
This house kit Siver is not about technology.
It’s about making the distance between “I want a house” and “I already live in it” much shorter.
Kit composition according to manufacturer data. Details are specified in the contract specification.
Platform
The platform is assembled from dry calibrated timber and creates a level base for the wall modules. The foundation type is selected separately for the site: screw piles, concrete supports, or another suitable solution after consultation.
Frame walls
Wall elements are manufactured in a controlled workshop environment to reduce on-site assembly time and minimize errors. The structure is prepared for fast installation, insulation, and exterior finishing.
Roof
The roof block includes structural roof elements and the materials required to create a reliable insulated envelope. The final configuration depends on the house model and selected roofing finish.
Windows and doors
The kit may include energy-efficient windows and doors according to the project. Profile parameters, color, lamination, and additional options are clarified before the final estimate.
Additional options
The base kit can be expanded with additional insulation, window lamination, materials for interior partitions, extra windows, or other options. A manager will help assemble the right configuration for the budget, site, and intended use.