Sherwood 118 м2
The modern frame house “Sherwood” combines spaciousness, functionality, and the ability to be built quickly without unnecessary costs. With a total area of 118 m², this house is designed for comfortable family living, countryside recreation, or investment projects, maintaining a...
Шервуд 118 м2
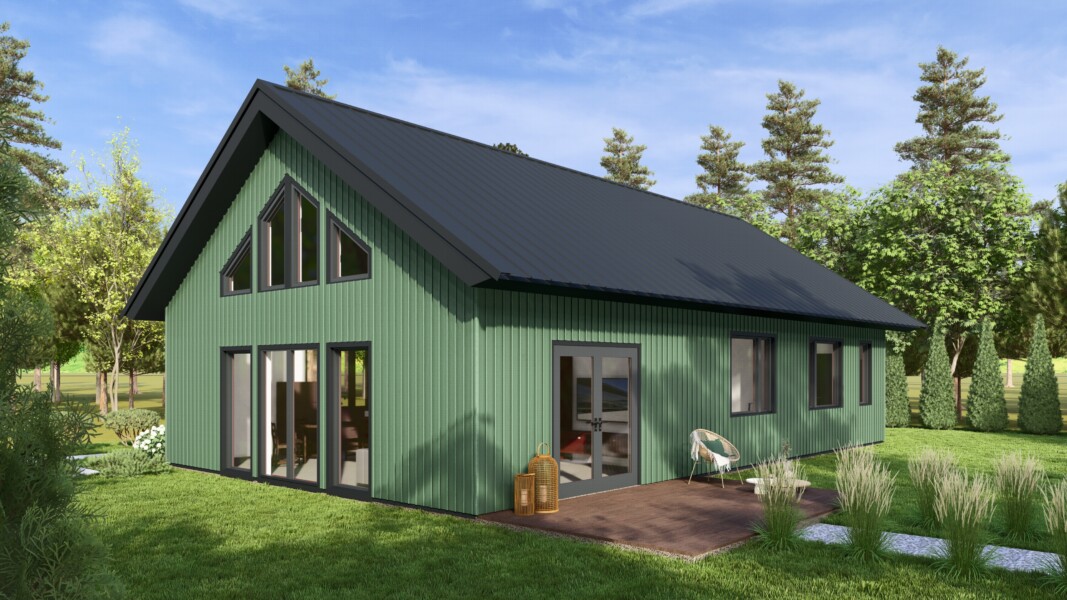
The modern frame house “Sherwood” combines spaciousness, functionality, and the ability to be built quickly without unnecessary costs. With a total area of 118 m², this house is designed for comfortable family living, countryside recreation, or investment projects, maintaining a perfect balance between aesthetics and practicality.
A well-thought-out layout ensures efficient use of every square meter, while frame construction technology provides fast assembly and a stable indoor climate throughout the year.
Key advantages
Convenient layout
A spacious kitchen-living area, separate living rooms, and bathrooms create a comfortable environment for everyday life, work, and hosting guests.
Fast and easy assembly
The house kit includes all required components along with a step-by-step installation guide, allowing the building to be assembled quickly without complex construction processes.
Modern design
Minimalist architecture with a gable roof and large windows makes the house visually light and bright. Sherwood blends seamlessly into both natural surroundings and residential developments.
Flexible interior finishing
The interior space can be customized to suit individual needs, using any finishing materials — from minimalist solutions to classic interiors.
Upgrade potential
The project allows for changes in layout, additional rooms, or further customization to meet specific requirements.
Optional features
laminated window and door frames
additional insulation for walls, roof, and floor
internal partitions
customized layout solutions
To learn more about available options, please leave a request by filling out the form on this page.
Delivery time
The Sherwood house kit is prepared for shipment within approximately 3–4 weeks from order confirmation.
For detailed information on purchasing and installing the “Sherwood” house, you can download a free presentation or contact the sales department at +38 (096) 603 81 00.
Kit composition according to manufacturer data. Details are specified in the contract specification.
Platform
The platform is assembled from dry calibrated timber and creates a level base for the wall modules. The foundation type is selected separately for the site: screw piles, concrete supports, or another suitable solution after consultation.
Frame walls
Wall elements are manufactured in a controlled workshop environment to reduce on-site assembly time and minimize errors. The structure is prepared for fast installation, insulation, and exterior finishing.
Roof
The roof block includes structural roof elements and the materials required to create a reliable insulated envelope. The final configuration depends on the house model and selected roofing finish.
Windows and doors
The kit may include energy-efficient windows and doors according to the project. Profile parameters, color, lamination, and additional options are clarified before the final estimate.
Additional options
The base kit can be expanded with additional insulation, window lamination, materials for interior partitions, extra windows, or other options. A manager will help assemble the right configuration for the budget, site, and intended use.