Olvia 90 м2
We present a timber frame house kit that you can assemble with your own hands! The "Olvia 90 m²" project was designed for comfortable living of a family of 3–4 people and combines modern architecture, functional planning, and spacious interiors. One of the key features of the hou...
Ольвія 90 м2
We present a timber frame house kit that you can assemble with your own hands!
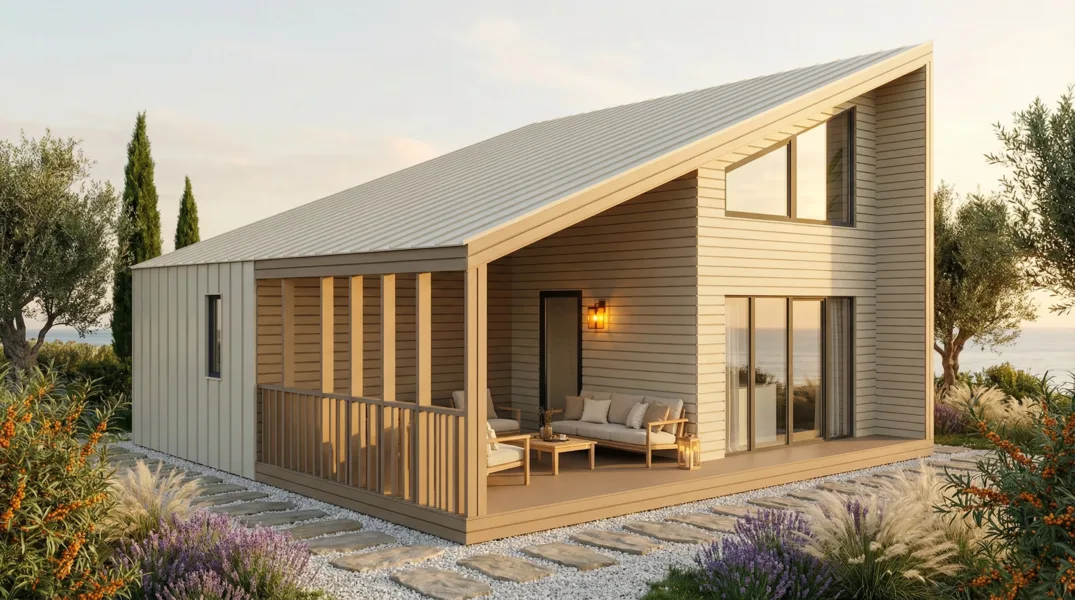
The "Olvia 90 m²" project was designed for comfortable living of a family of 3–4 people and combines modern architecture, functional planning, and spacious interiors. One of the key features of the house is the double-height living area, which fills the interior with natural light and creates a sense of openness and space.
The house includes three bedrooms, one located on the ground floor and two on the upper floor. The central part of the project is a spacious open-plan kitchen and living room with direct access to the terrace. The layout also includes a bathroom and comfortable living areas for everyday family life.
The house kit is supplied without internal partitions, and the presented floor plan is recommended only. This allows homeowners to customize the interior layout according to their own needs and lifestyle.
The house kit includes a complete set of structural materials, fasteners, and a detailed step-by-step assembly guide. Before installation, a suitable foundation must be prepared. This can be screw piles, concrete piers, or any other foundation type appropriate for the site conditions.
Our self-build house kits are designed with flexible interior planning in mind and do not include materials for internal partitions or interior finishing in the standard package. Interior finishing can be completed using a wide range of materials available on the market, including timber cladding, tongue-and-groove boards, plywood, drywall, and other modern solutions.
With compact dimensions of 8915 × 8665 mm and a thoughtfully designed layout, the "Olvia" project offers maximum efficiency of living space without compromising comfort. The spacious terrace and panoramic glazing create a seamless connection between the interior and the surrounding environment.
Optional extras available:
- Laminated window frame profiles.
- Additional insulation materials for walls, floors, and roof.
- Kiln-dried timber for internal partitions.
- Additional terraces and architectural elements.
- Facade finishing packages.
- Material kits for mezzanine construction and additional interior structures.
The production and delivery time for the house kit is approximately 3–4 weeks from the date of order confirmation.
Kit composition according to manufacturer data. Details are specified in the contract specification.
Platform
The platform is assembled from dry calibrated timber and creates a level base for the wall modules. The foundation type is selected separately for the site: screw piles, concrete supports, or another suitable solution after consultation.
Frame walls
Wall elements are manufactured in a controlled workshop environment to reduce on-site assembly time and minimize errors. The structure is prepared for fast installation, insulation, and exterior finishing.
Roof
The roof block includes structural roof elements and the materials required to create a reliable insulated envelope. The final configuration depends on the house model and selected roofing finish.
Windows and doors
The kit may include energy-efficient windows and doors according to the project. Profile parameters, color, lamination, and additional options are clarified before the final estimate.
Additional options
The base kit can be expanded with additional insulation, window lamination, materials for interior partitions, extra windows, or other options. A manager will help assemble the right configuration for the budget, site, and intended use.