Norway 160 м²
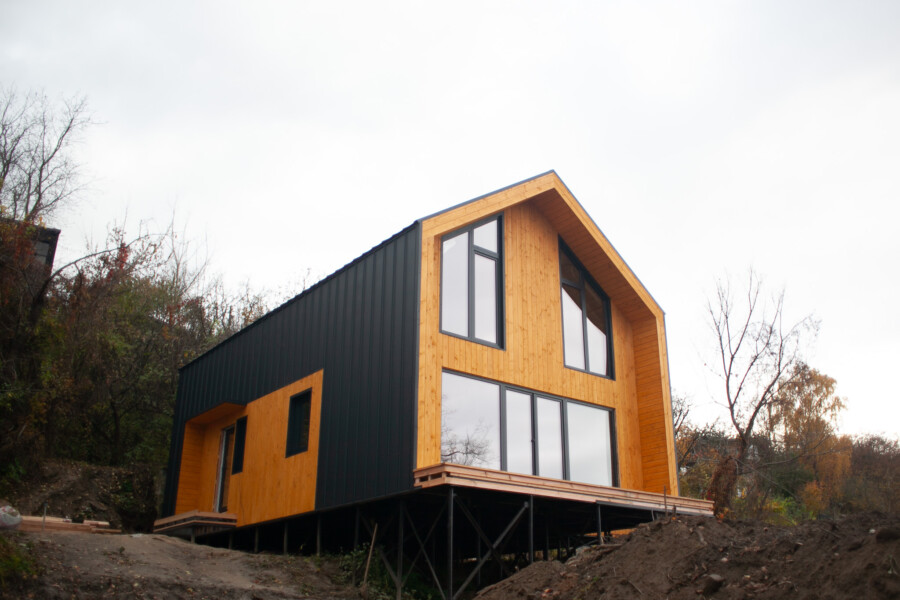
Total area: 152.7 m²Floors: 2Type: timber-frame housePurpose: suburban home for permanent living or a modern vacation cottage🔹 Architecture & LayoutThe NORWAY project combines Scandinavian minimalism, functionality, and a sense of spacious freedom.The house features clean geomet...
Норвей 160 м²
Total area: 152.7 m²
Floors: 2
Type: timber-frame house
Purpose: suburban home for permanent living or a modern vacation cottage
🔹 Architecture & Layout
The NORWAY project combines Scandinavian minimalism, functionality, and a sense of spacious freedom.
The house features clean geometric lines, panoramic windows, and an open terrace that emphasizes a close connection with nature.
First floor includes:
A spacious living room–kitchen–dining area (28.45 m²) with double-height ceilings;
Master bedroom with a private walk-in closet;
Bathroom, utility room, and hallway;
Terraces with a total area of over 7 m² (partially covered).
Second floor includes:
Two cozy bedrooms;
A bathroom;
A hall overlooking the living area through the double-height space.
🔹 Key Specifications
Total area: 152.7 m²
Living area: 110.55 m²
Terrace area: 7.4 m²
Structure: energy-efficient timber-frame system
Roof: gable roof in modern Scandinavian style
Materials: wooden frame, mineral wool insulation, façade finished with wood cladding or composite panels
🔹 Advantages of the Prefab Kit
✅ Fast installation
✅ High thermal efficiency (up to 40% heating savings)
✅ Ready for interior finishing immediately after assembly
✅ Modern architecture in Scandinavian Eco Loft style
🔹 Ideal for:
families with children seeking comfortable suburban living;
developers who value efficiency and design;
premium-class tourist complexes and eco-lodges.
Kit composition according to manufacturer data. Details are specified in the contract specification.
Platform
The platform is assembled from dry calibrated timber and creates a level base for the wall modules. The foundation type is selected separately for the site: screw piles, concrete supports, or another suitable solution after consultation.
Frame walls
Wall elements are manufactured in a controlled workshop environment to reduce on-site assembly time and minimize errors. The structure is prepared for fast installation, insulation, and exterior finishing.
Roof
The roof block includes structural roof elements and the materials required to create a reliable insulated envelope. The final configuration depends on the house model and selected roofing finish.
Windows and doors
The kit may include energy-efficient windows and doors according to the project. Profile parameters, color, lamination, and additional options are clarified before the final estimate.
Additional options
The base kit can be expanded with additional insulation, window lamination, materials for interior partitions, extra windows, or other options. A manager will help assemble the right configuration for the budget, site, and intended use.