Nordic 28 m²
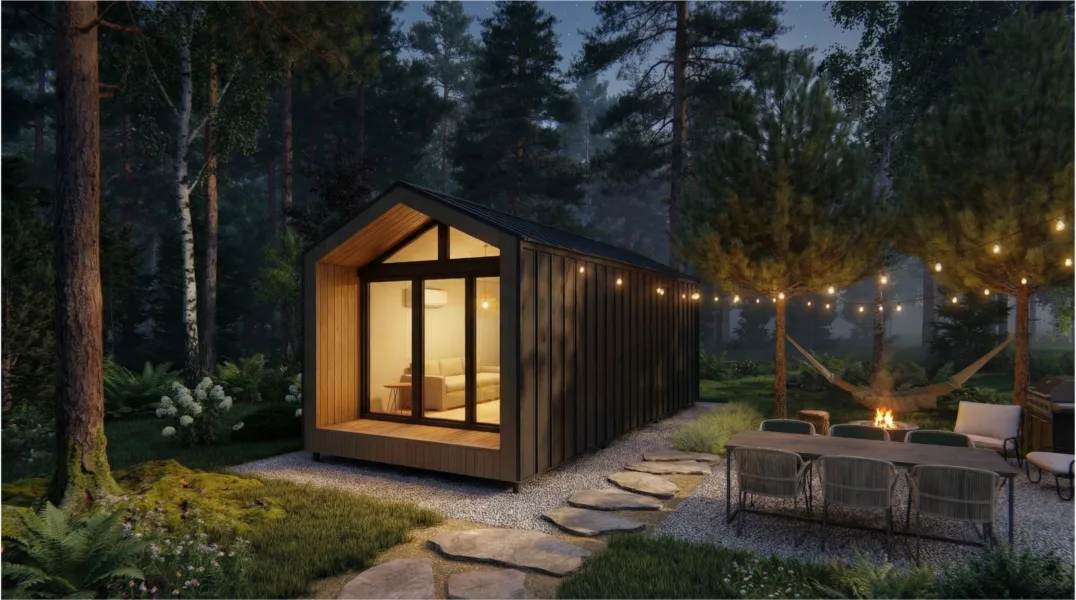
Nordic — a compact house kit in Scandinavian style with a well-thought-out layoutNordic is a modern house designed according to the principles of Scandinavian architecture: minimalism, functionality, and maximum use of every square meter. It is a solution for those who want to qu...
Нордік 28 м²
Nordic — a compact house kit in Scandinavian style with a well-thought-out layout
Nordic is a modern house designed according to the principles of Scandinavian architecture: minimalism, functionality, and maximum use of every square meter. It is a solution for those who want to quickly get a comfortable home without complex construction.
Efficient layout
The space is organized to cover all essential needs: a kitchen and living area, a sleeping zone, and a bathroom. The layout is logical and удобный for everyday living, without unnecessary space or “dead zones”.
Compact yet spacious
Thanks to the правильной geometry of the house, ceiling height, and the possibility of adding a mezzanine level, the space feels significantly larger than it actually is. This is a key advantage of compact house kits.
Nordic-style architecture
Clean design, simple forms, a gable roof, and restrained aesthetics make the house universal — it fits naturally both in a natural environment and in modern developments or commercial rental projects.
What’s included in the house kit
The kit includes the structural frame of the house, all necessary materials and fasteners, as well as assembly instructions. Essentially, it is a ready-to-install warm shell that can be built independently or with a small team.
Flexible use
Nordic easily adapts to different scenarios: a country house, guest house, permanent residence, or a rental property. It is a universal format that works both for personal use and as an investment.
Key advantages
• quick and easy installation
• efficient use of space
• modern architectural style
• minimal construction costs
• versatility in use
Conclusion
Nordic is a well-designed compact home that delivers maximum functionality with minimal time and budget. An ideal solution for a fast start or scaling into a rental business.
Kit composition according to manufacturer data. Details are specified in the contract specification.
Platform
The platform is assembled from dry calibrated timber and creates a level base for the wall modules. The foundation type is selected separately for the site: screw piles, concrete supports, or another suitable solution after consultation.
Frame walls
Wall elements are manufactured in a controlled workshop environment to reduce on-site assembly time and minimize errors. The structure is prepared for fast installation, insulation, and exterior finishing.
Roof
The roof block includes structural roof elements and the materials required to create a reliable insulated envelope. The final configuration depends on the house model and selected roofing finish.
Windows and doors
The kit may include energy-efficient windows and doors according to the project. Profile parameters, color, lamination, and additional options are clarified before the final estimate.
Additional options
The base kit can be expanded with additional insulation, window lamination, materials for interior partitions, extra windows, or other options. A manager will help assemble the right configuration for the budget, site, and intended use.