Freya 68 м2
FREYA is a compact and functional house kit in a modern style, designed for comfortable living, relaxation, or investment purposes. Its unconventional layout, double-height space, and full second level make the house visually spacious and convenient for daily use.The house has tw...
Фрея 68 м2
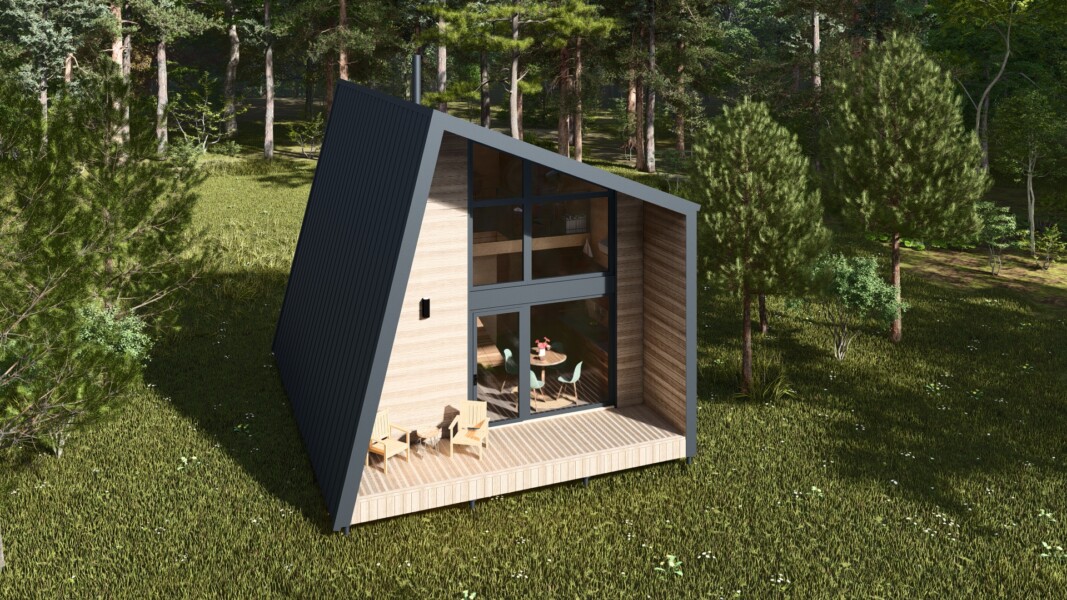
FREYA is a compact and functional house kit in a modern style, designed for comfortable living, relaxation, or investment purposes. Its unconventional layout, double-height space, and full second level make the house visually spacious and convenient for daily use.
The house has two floors.
On the first floor, there is an open kitchen-living area with a dining table, a bathroom, and a separate bedroom. This layout allows a family of several people to live comfortably without sacrificing privacy.
The second floor is a spacious bedroom or lounge area with the possibility to organize a workspace or relaxation zone. Thanks to the mansard geometry and ceiling height, the space feels bright and cozy.
The architecture of FREYA features an asymmetric roof, which not only gives it a modern appearance but also ensures efficient use of interior volume. The house structure is designed for installation on either a pile or strip foundation, making it versatile for different types of plots.
Advantages of the FREYA house kit:
👉 compact dimensions with a well-thought-out interior
👉 two full living levels
👉 separate bedroom on the first floor
👉 can be used as a summer house, guest house, or main residence
👉 quick construction with predictable costs
👉 modern architecture that blends well with the natural surroundings
FREYA is ideal for:
👉 countryside living
👉 a vacation home or retreat
👉 rental business
👉 compact housing for a couple or a small family
The house kit comes in factory-complete condition with precise drawings and preparation for fast assembly, allowing you to significantly reduce construction time and avoid unexpected expenses.
The house layout is recommended; partitions are not included in the base cost of the house kit.
Kit composition according to manufacturer data. Details are specified in the contract specification.
Platform
The platform is assembled from dry calibrated timber and creates a level base for the wall modules. The foundation type is selected separately for the site: screw piles, concrete supports, or another suitable solution after consultation.
Frame walls
Wall elements are manufactured in a controlled workshop environment to reduce on-site assembly time and minimize errors. The structure is prepared for fast installation, insulation, and exterior finishing.
Roof
The roof block includes structural roof elements and the materials required to create a reliable insulated envelope. The final configuration depends on the house model and selected roofing finish.
Windows and doors
The kit may include energy-efficient windows and doors according to the project. Profile parameters, color, lamination, and additional options are clarified before the final estimate.
Additional options
The base kit can be expanded with additional insulation, window lamination, materials for interior partitions, extra windows, or other options. A manager will help assemble the right configuration for the budget, site, and intended use.