Flat House Plus 86 m²
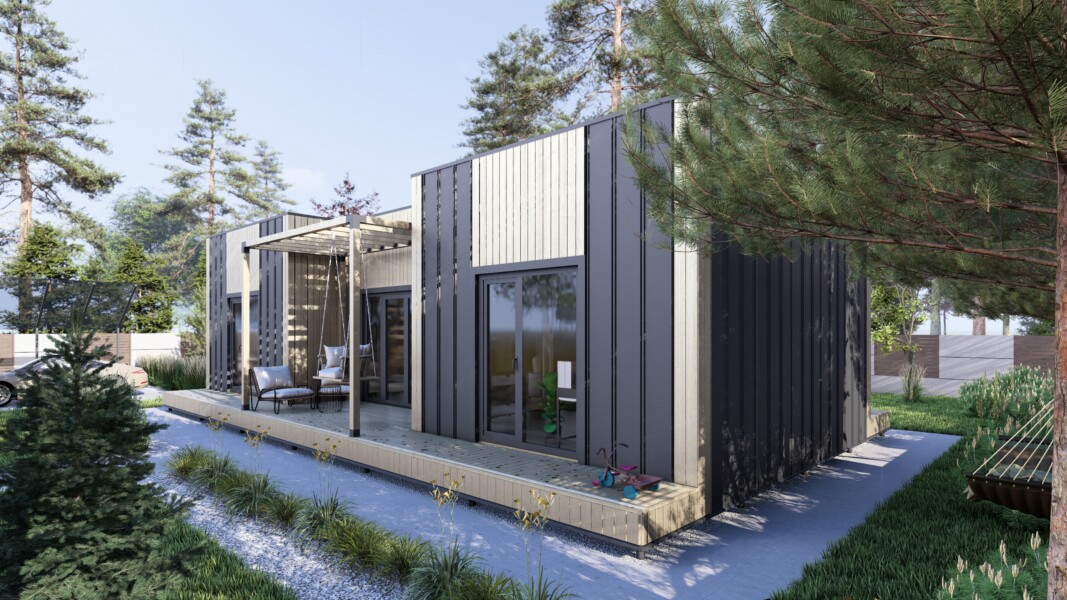
Modern Frame House “Flat House” offers an optimal combination of space, comfort, and the possibility of quick self-assembly. The extended version, with an area of 86 m², provides enough space for a family or a small group, while maintaining affordability and ease of installation....
Флет Хаус плюс 86 м2
Modern Frame House “Flat House” offers an optimal combination of space, comfort, and the possibility of quick self-assembly. The extended version, with an area of 86 m², provides enough space for a family or a small group, while maintaining affordability and ease of installation.
Key Benefits
Convenient Layout
Three separate rooms and one bathroom allow for an efficient distribution of living space and easy organization of rest, work, or guest areas.
Fast and Easy Assembly
The kit includes all necessary materials, fasteners, and a step-by-step installation guide. This enables the house to be assembled without hiring specialized crews, saving both time and money.
Modern Design
The minimalist architecture with a slight roof slope is suitable for both a summer cottage and permanent residence. The house blends harmoniously into various landscapes and matches other buildings.
Flexible Interior Finishing
The basic configuration includes open interior planning. Any finishing materials can be used for partitions and final decoration—from paneling or plywood to timber imitation.
Upgrade Possibility
If needed, the living area can be easily expanded by adding modules or mezzanines. There are also options for larger block houses with increased comfort.
Additional Options
Lamination of window profiles
Materials for additional insulation of walls, floor, and roof
Interior partitions
To learn more about additional options, please leave a request by filling out the form on this page.
Delivery Time
The house kit is prepared for shipment approximately 3–4 weeks after the order is placed.
For detailed information regarding the purchase and installation of the “Flat House Plus,” you can download a free presentation or contact the sales department at +380966038100.
Kit composition according to manufacturer data. Details are specified in the contract specification.
Platform
The platform is assembled from dry calibrated timber and creates a level base for the wall modules. The foundation type is selected separately for the site: screw piles, concrete supports, or another suitable solution after consultation.
Frame walls
Wall elements are manufactured in a controlled workshop environment to reduce on-site assembly time and minimize errors. The structure is prepared for fast installation, insulation, and exterior finishing.
Roof
The roof block includes structural roof elements and the materials required to create a reliable insulated envelope. The final configuration depends on the house model and selected roofing finish.
Windows and doors
The kit may include energy-efficient windows and doors according to the project. Profile parameters, color, lamination, and additional options are clarified before the final estimate.
Additional options
The base kit can be expanded with additional insulation, window lamination, materials for interior partitions, extra windows, or other options. A manager will help assemble the right configuration for the budget, site, and intended use.