Lagom 92 м2
Presenting the Frame House Kit for Permanent Living, which you can assemble yourself, saving on construction crew costs!What makes this house special?This is a fully functional home with an area of 92 m², designed for those who want to move closer to nature without sacrificing th...
Лагом 92 м2
Presenting the Frame House Kit for Permanent Living, which you can assemble yourself, saving on construction crew costs!
What makes this house special?
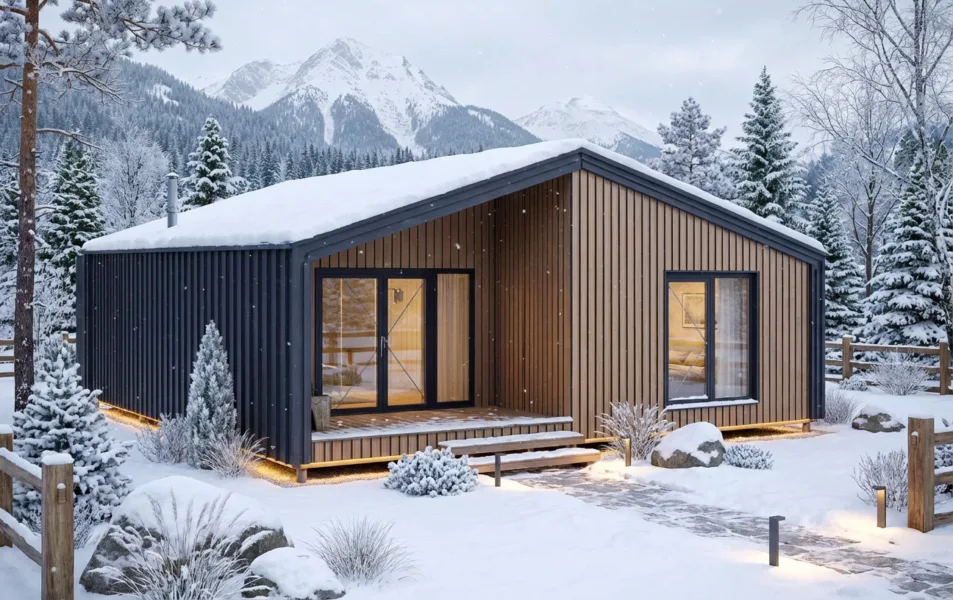
This is a fully functional home with an area of 92 m², designed for those who want to move closer to nature without sacrificing the comfort of urban living. The dimensions of the house are 11.9m x 8.7m, allowing for optimal placement of all essential living spaces.
The functional layout includes:
2 rooms — bedrooms or offices, your choice
A large bathroom — comfort for the whole family
A walk-in closet — your space for organization
A utility room — convenient for storing household items
Kitchen studio — the heart of the home, with space for meals, guests, and relaxation
A terrace — for morning coffee, evening gatherings, and relaxation
Inspiring Architecture
The house features a classic gable roof, combining aesthetics with practicality: reliable water drainage, durability, and a restrained style that fits any landscape.
Why choose this house kit?
Standard design by Prostohouse — no need to spend on custom architectural plans
Factory-made components — precision and fast assembly
Frame technology with insulation — a warm home for all seasons
DIY assembly with instructions — save up to 30% on construction costs
Mass production — competitive price and proven quality
Delivery time: 3–4 weeks
The kit includes:
Complete set of structural elements
Fasteners and mounting components
Step-by-step assembly guide
Technical support at every stage
Additional options:
Window lamination
Extra insulation for the floor, walls, and roof
Internal partitions
Side entrance or additional window
Want more options? Leave a request and get a comprehensive consultation.
🏡 This house is the perfect choice for those dreaming of their own space in the countryside, without compromising on comfort.
📥 Download a free presentation or call our managers: 📞 +380966038100
Kit composition according to manufacturer data. Details are specified in the contract specification.
Platform
The platform is assembled from dry calibrated timber and creates a level base for the wall modules. The foundation type is selected separately for the site: screw piles, concrete supports, or another suitable solution after consultation.
Frame walls
Wall elements are manufactured in a controlled workshop environment to reduce on-site assembly time and minimize errors. The structure is prepared for fast installation, insulation, and exterior finishing.
Roof
The roof block includes structural roof elements and the materials required to create a reliable insulated envelope. The final configuration depends on the house model and selected roofing finish.
Windows and doors
The kit may include energy-efficient windows and doors according to the project. Profile parameters, color, lamination, and additional options are clarified before the final estimate.
Additional options
The base kit can be expanded with additional insulation, window lamination, materials for interior partitions, extra windows, or other options. A manager will help assemble the right configuration for the budget, site, and intended use.