Flat House 58 m2.
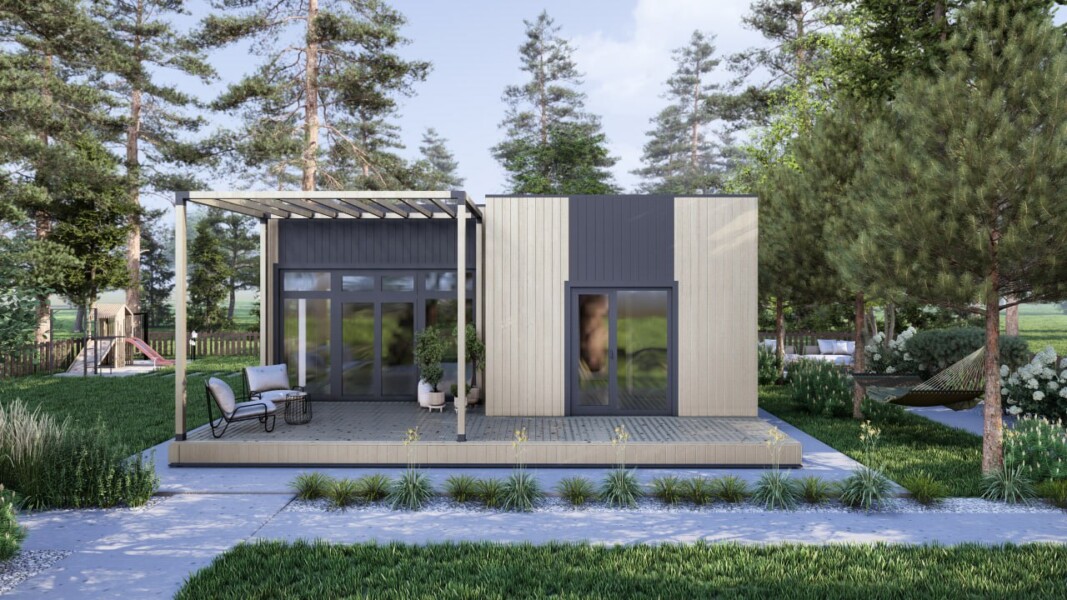
Introducing the Frame House Kit you can build yourself!The Flat House was created exclusively based on the requests of our clients. It’s not too big, yet not too cramped, featuring a roof with a minimal slope and a new design. Essentially, it’s a typical modular house built using...
Флет Хаус 58 м2.
Introducing the Frame House Kit you can build yourself!
The Flat House was created exclusively based on the requests of our clients. It’s not too big, yet not too cramped, featuring a roof with a minimal slope and a new design. Essentially, it’s a typical modular house built using a simplified frame construction technology.
The house kit includes a full list of necessary materials and fasteners, along with a detailed step-by-step assembly manual.
To build the house, you will need to prepare the foundation yourself. This can include screw piles, concrete pillars, or any other type of foundation. For example, the approximate cost of installing a screw foundation with 15 piles, depending on the terrain, will range from 40,000 to 60,000 UAH.
Our self-assembly house kits offer a flexible interior layout and, in the base configuration, do not include materials for internal partitions or finishing. You can complete the interior decoration using any materials available on the market: imitation timber, paneling, furniture plywood, etc. If the house size doesn’t meet your needs, we can offer larger, more comfortable block-type houses with increased space.
Additional options you can order:
- Lamination of window profile blocks
- Materials for additional insulation of walls, floor, and roof
- Kiln-dried timber for installing interior partitions and additional mezzanine areas.
Delivery time for the house kit is 3-4 weeks from the moment of order.
Kit composition according to manufacturer data. Details are specified in the contract specification.
Platform
The platform is assembled from dry calibrated timber and creates a level base for the wall modules. The foundation type is selected separately for the site: screw piles, concrete supports, or another suitable solution after consultation.
Frame walls
Wall elements are manufactured in a controlled workshop environment to reduce on-site assembly time and minimize errors. The structure is prepared for fast installation, insulation, and exterior finishing.
Roof
The roof block includes structural roof elements and the materials required to create a reliable insulated envelope. The final configuration depends on the house model and selected roofing finish.
Windows and doors
The kit may include energy-efficient windows and doors according to the project. Profile parameters, color, lamination, and additional options are clarified before the final estimate.
Additional options
The base kit can be expanded with additional insulation, window lamination, materials for interior partitions, extra windows, or other options. A manager will help assemble the right configuration for the budget, site, and intended use.