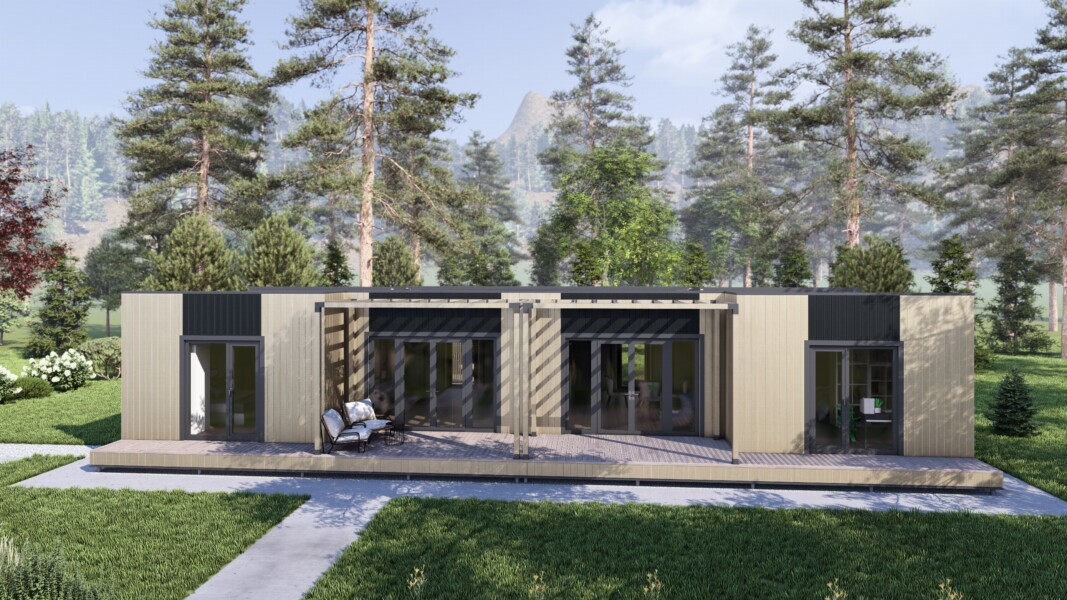
Double Flat 116 m2
Flat House kit 17800×8000 mm – the perfect combination of modern design and practicality for comfortable family living.The total area of this layout provides a spacious and cozy environment for families of any size. The design features one floor, making the house highly convenien...
Дабл Флет 116м2.
Flat House kit 17800×8000 mm – the perfect combination of modern design and practicality for comfortable family living.
The total area of this layout provides a spacious and cozy environment for families of any size. The design features one floor, making the house highly convenient and accessible for people of all ages.
The base configuration includes 3 rooms, which can be arranged as bedrooms, a children’s room, a home office, or a guest room. There is also an option to install two bathrooms, adding extra comfort to everyday life.
A large and bright living room becomes the heart of the home where the whole family can gather. The spacious kitchen can be designed as an open-plan studio combined with the living room or kept separate – depending on your needs. Panoramic windows provide plenty of natural light and visually expand the space.
The production of the house kit takes 4 weeks. Delivery to EU countries and the United States is discussed separately.
Flat House 17800×8000 mm is a well-thought-out solution for permanent living or as a cozy countryside retreat. It combines modern style, functionality, and comfort, creating a space where living and relaxing is a true pleasure.
Kit composition according to manufacturer data. Details are specified in the contract specification.
Platform
The platform is assembled from dry calibrated timber and creates a level base for the wall modules. The foundation type is selected separately for the site: screw piles, concrete supports, or another suitable solution after consultation.
Frame walls
Wall elements are manufactured in a controlled workshop environment to reduce on-site assembly time and minimize errors. The structure is prepared for fast installation, insulation, and exterior finishing.
Roof
The roof block includes structural roof elements and the materials required to create a reliable insulated envelope. The final configuration depends on the house model and selected roofing finish.
Windows and doors
The kit may include energy-efficient windows and doors according to the project. Profile parameters, color, lamination, and additional options are clarified before the final estimate.
Additional options
The base kit can be expanded with additional insulation, window lamination, materials for interior partitions, extra windows, or other options. A manager will help assemble the right configuration for the budget, site, and intended use.