A-Frame 52m2.
Introducing the A-Frame House Kit – build it yourself!What makes this house kit so attractive?It’s a ready-made, insulated house shell, and its cost is minimal by today’s standards – here’s why:This is a standard design developed by Prostohouse, so there’s no need to spend money...
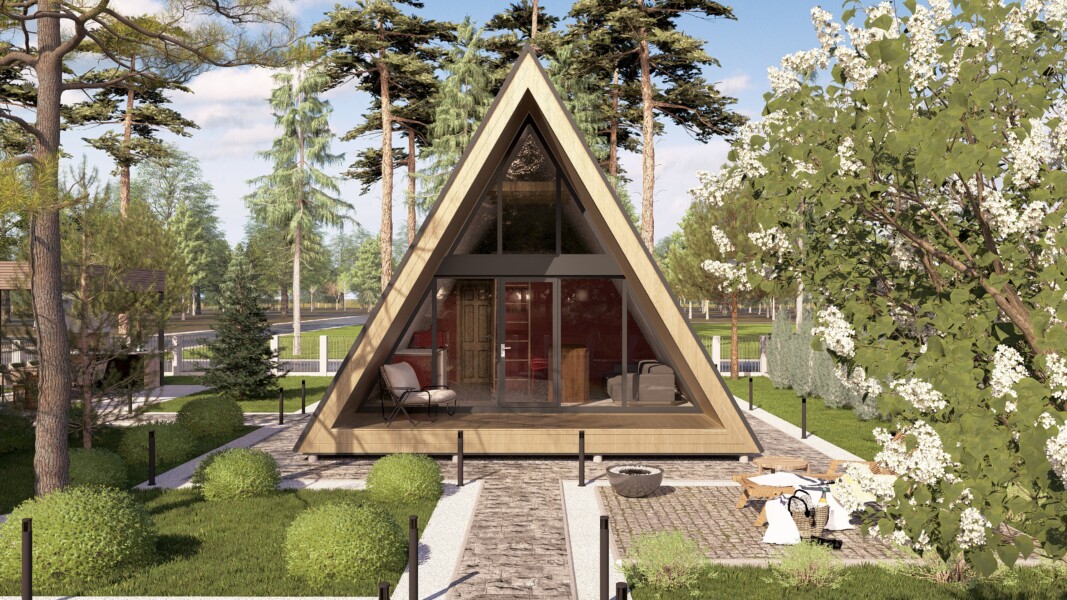
А-Фрейм 52м2.
Introducing the A-Frame House Kit – build it yourself!
What makes this house kit so attractive?
It’s a ready-made, insulated house shell, and its cost is minimal by today’s standards – here’s why:
- This is a standard design developed by Prostohouse, so there’s no need to spend money on project documentation.
- All parts of the house kit are manufactured using an efficient production process, which helps optimize costs.
- The kit is built with simplified frame technology that can withstand all allowable loads, providing excellent thermal insulation.
- You can assemble the house kit yourself using the provided instructions, saving money on hiring a construction crew.
Why is the project without interior finishes?
This structure can be used for various purposes, such as a utility room, residential house, or vacation home. The owner has the flexibility to choose the layout and finishes based on their specific needs.
This is the best offer on the Ukrainian market for those dreaming of a compact country house or summer cottage. All you need for assembly are standard household power tools and the assistance of just one person.
The house kit includes a complete list of necessary materials and fasteners, as well as a detailed step-by-step assembly manual.
You will need to prepare the foundation yourself, which can be screw piles, concrete pillars, or any other type of foundation. For instance, the estimated cost of installing a screw foundation with 15 piles, depending on the terrain, will range from 40,000 to 60,000 UAH.
Additional options available:
- Lamination of window profile blocks
- Materials for additional insulation of walls, floors, and roof
- Kiln-dried timber for the installation of interior partitions and additional mezzanine areas
Delivery time for the house kit is 3-4 weeks from the date of order.
Currently, there are four types of house kits available:
- Barn – 42 m²
- A-Frame – 52 m²
- Double Barn – 74 m²
- Flat House – 58 m²
Choose your house kit and start living in your own home today!
Kit composition according to manufacturer data. Details are specified in the contract specification.
Platform
The platform is assembled from dry calibrated timber and creates a level base for the wall modules. The foundation type is selected separately for the site: screw piles, concrete supports, or another suitable solution after consultation.
Frame walls
Wall elements are manufactured in a controlled workshop environment to reduce on-site assembly time and minimize errors. The structure is prepared for fast installation, insulation, and exterior finishing.
Roof
The roof block includes structural roof elements and the materials required to create a reliable insulated envelope. The final configuration depends on the house model and selected roofing finish.
Windows and doors
The kit may include energy-efficient windows and doors according to the project. Profile parameters, color, lamination, and additional options are clarified before the final estimate.
Additional options
The base kit can be expanded with additional insulation, window lamination, materials for interior partitions, extra windows, or other options. A manager will help assemble the right configuration for the budget, site, and intended use.