Double Barn Plus 135 м2
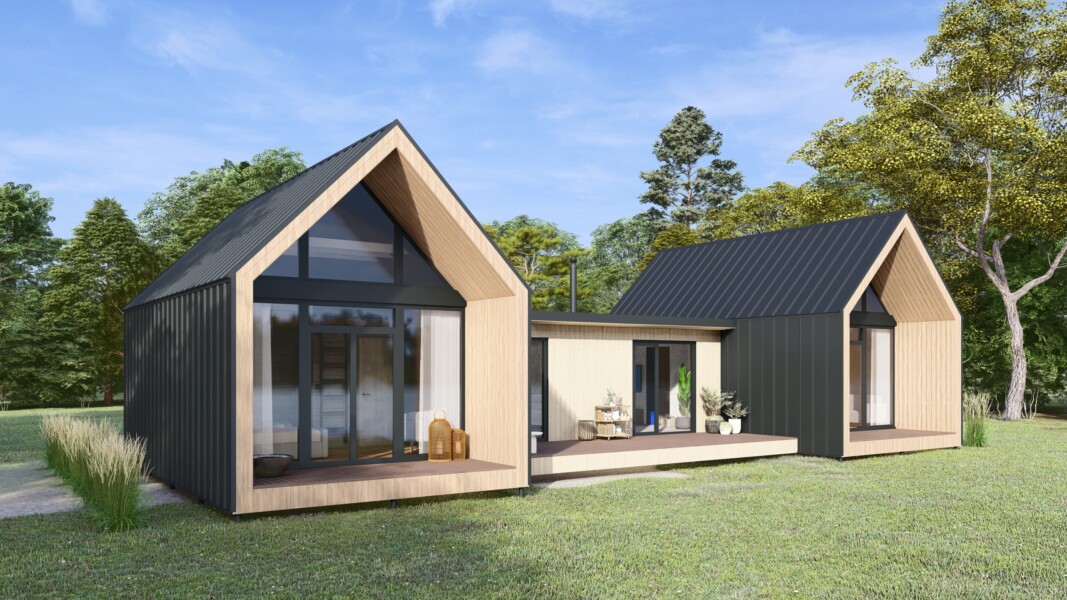
"Double Barn" is a perfect fusion of modern Barnhouse architecture and maximum functionality. The project consists of two interconnected blocks, allowing for clear zoning: one side is dedicated to an active living area, while the other provides cozy, private bedrooms.This is the...
Дабл Барн плюс 135 м2
"Double Barn" is a perfect fusion of modern Barnhouse architecture and maximum functionality. The project consists of two interconnected blocks, allowing for clear zoning: one side is dedicated to an active living area, while the other provides cozy, private bedrooms.
This is the ideal solution for those seeking a spacious, modern home with a "double-height ceiling" effect while minimizing construction time.
Key Specifications:
Total Area: 74 m²
Dimensions: 9000 x 7895 mm
Floors: 2 levels (including a loft/mezzanine)
Rooms: 3 (two on the ground floor and one on the upper level)
Special Feature: "Second Light" (double-height ceiling) in the living room, creating a sense of volume and abundance of natural light.
What’s Included in the Home Kit?
The home kit is essentially a high-precision "building set" manufactured in a factory environment:
Structural Frame: Kiln-dried timber, treated with fire and bio-protection.
Insulation: Eco-friendly basalt wool (IZOVAT), 150–200 mm thick for walls and roofing.
Exterior Finish: A combination of standing seam metal panels and wooden planks—the hallmark of classic Barnhouse style.
Windows & Doors: Energy-efficient 5-chamber PVC profiles (76 mm) with heavy-duty hardware.
Assembly Manual: A comprehensive step-by-step guide for DIY assembly or contractor supervision.
Why Choose the "Double Barn"?
Flexible Layout: A spacious kitchen-studio for family gatherings paired with secluded private zones.
Speed: Factory production takes 3–4 weeks, with on-site assembly completed in as little as 21 days.
Cost-Efficiency: You receive a finished engineering product, eliminating material waste and logistics errors.
Thermal Efficiency: Designed with "thermos" technology, significantly reducing heating and cooling costs year-round.
Foundation & Assembly
Due to its lightweight structure, the house does not require a massive, expensive foundation. A screw pile foundation is the recommended choice, often installed in just 1–2 days.
Kit composition according to manufacturer data. Details are specified in the contract specification.
Platform
The platform is assembled from dry calibrated timber and creates a level base for the wall modules. The foundation type is selected separately for the site: screw piles, concrete supports, or another suitable solution after consultation.
Frame walls
Wall elements are manufactured in a controlled workshop environment to reduce on-site assembly time and minimize errors. The structure is prepared for fast installation, insulation, and exterior finishing.
Roof
The roof block includes structural roof elements and the materials required to create a reliable insulated envelope. The final configuration depends on the house model and selected roofing finish.
Windows and doors
The kit may include energy-efficient windows and doors according to the project. Profile parameters, color, lamination, and additional options are clarified before the final estimate.
Additional options
The base kit can be expanded with additional insulation, window lamination, materials for interior partitions, extra windows, or other options. A manager will help assemble the right configuration for the budget, site, and intended use.