Barn House plus 48m2
Barn House +: More Space for Your Happy Life!Introducing the new and improved Barn House + – a popular house kit reimagined for those who value comfort, space and modern aesthetics without compromising on functionality.The Barn House + kit is designed for a variety of purposes:Ut...
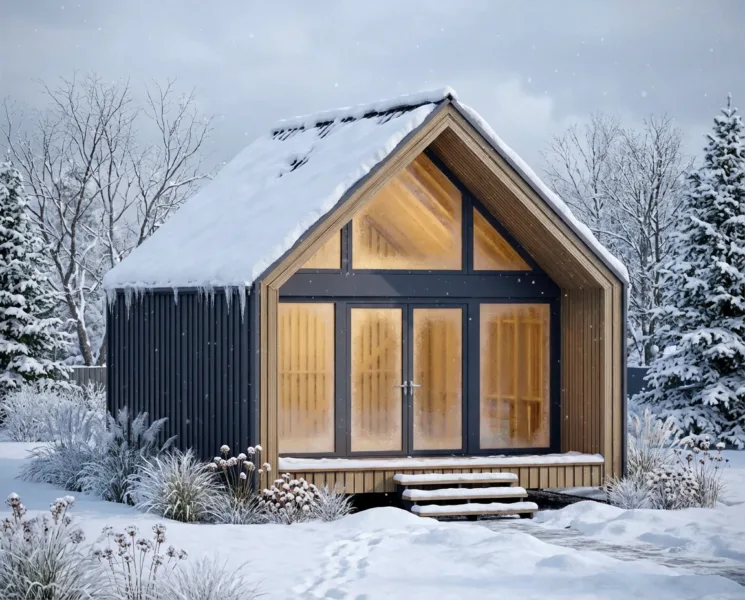
Барн хаус плюс 48м2
Barn House +: More Space for Your Happy Life!
Introducing the new and improved Barn House + – a popular house kit reimagined for those who value comfort, space and modern aesthetics without compromising on functionality.
The Barn House + kit is designed for a variety of purposes:
- Utility room
- Weekend home
- Guest house for rent
- Permanent residence
Main Features:
- Area: 48 m²
- Dimensions: 9300 x 3600 mm
- Floors: 2
- Bedrooms: 2
- Second-light feature: Yes
- Bathrooms: 1
House Kit Details:
The first floor features a convenient layout with a studio kitchen, bedroom and bathroom. The elongated design maximizes usable space allowing you to add extra furniture or create a relaxation area. The second floor provides space for an additional bedroom or a leisure area making it ideal for family life or a vacation retreat.
Panoramic windows enhance the modern design of the house, filling it with natural light and visually expanding the space. Moreover, the terrace provides a perfect spot for enjoying cozy morning breakfasts with a cup of coffee or relaxing evenings with loved ones.
Benefits of the Barn House +:
- Increased floor space to suit your needs
- Stylish design that blends seamlessly into any landscape
- Multifunctional: ideal for both permanent living and business use
- Easy assembly with step-by-step instructions
What’s Included in the House Kit:
- All necessary materials and fasteners
- Detailed assembly instructions
Additional Options:
- Laminated window profiles for a sleek appearance
- Materials for enhanced insulation of walls, floors, and roof
- Kiln-dried timber for partitions or mezzanines
Delivery Time:
3-4 weeks from the date of order.
Barn House + is more than just a house – it’s your own comfortable home designed to suit your lifestyle. With its contemporary design, spacious layout, and high-quality materials, this house kit is the perfect choice for both personal living and business ventures.
Order your Barn House + today and start turning your dreams into reality!
Kit composition according to manufacturer data. Details are specified in the contract specification.
Platform
The platform is assembled from dry calibrated timber and creates a level base for the wall modules. The foundation type is selected separately for the site: screw piles, concrete supports, or another suitable solution after consultation.
Frame walls
Wall elements are manufactured in a controlled workshop environment to reduce on-site assembly time and minimize errors. The structure is prepared for fast installation, insulation, and exterior finishing.
Roof
The roof block includes structural roof elements and the materials required to create a reliable insulated envelope. The final configuration depends on the house model and selected roofing finish.
Windows and doors
The kit may include energy-efficient windows and doors according to the project. Profile parameters, color, lamination, and additional options are clarified before the final estimate.
Additional options
The base kit can be expanded with additional insulation, window lamination, materials for interior partitions, extra windows, or other options. A manager will help assemble the right configuration for the budget, site, and intended use.