Barn House 42 m2.
BARN House Kit: this is your dream of the Perfect Home!We offer you the opportunity to build the house on your own!The "Barn" house kit is the perfect solution for a variety of needs:Utility roomWeekend homeRental propertyPermanent residenceKey Features of the House:Area: 42 m²Di...
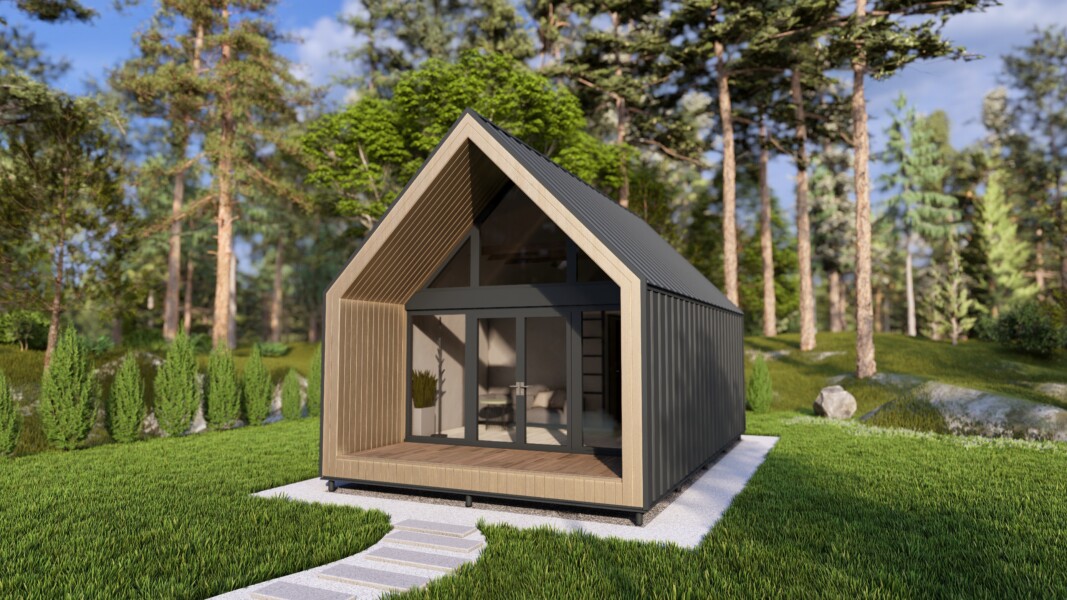
Барн Хаус 42 м2.
BARN House Kit: this is your dream of the Perfect Home!
We offer you the opportunity to build the house on your own!
The "Barn" house kit is the perfect solution for a variety of needs:
- Utility room
- Weekend home
- Rental property
- Permanent residence
Key Features of the House:
- Area: 42 m²
- Dimensions: 4600 x 8000 mm
- Floors: 2
- Bedrooms: 2
- Ceiling height (second floor): Yes
- Bathrooms: 1
House Details:
The first floor features a spacious kitchen-studio, a cozy bedroom, and a convenient bathroom. The second floor can be transformed into an additional bedroom or a relaxation area. Panoramic windows flood the house with natural light, visually expanding the space, while the terrace becomes your ideal spot for family breakfasts or evening gatherings.
Individual Approach:
The house comes without interior finishes, allowing you the flexibility to design the space to your taste and needs.
What’s Included in the House Kit:
- All necessary materials and fasteners
- Step-by-step instructions for self-assembly
You choose the type of foundation: screw piles, concrete posts, or another option. For example, installing a screw foundation with 15 piles costs between 40,000 and 60,000 UAH.
Additional Options:
- Lamination of window profiles
- Materials for insulating walls, floors, and roof
- Dried timber for installing partitions or mezzanines
Delivery Time:
3-4 weeks from the order date.
Choose "BARN" and start building your cozy home today!
The dream of having your own home is now within your grasp!
Kit composition according to manufacturer data. Details are specified in the contract specification.
Platform
The platform is assembled from dry calibrated timber and creates a level base for the wall modules. The foundation type is selected separately for the site: screw piles, concrete supports, or another suitable solution after consultation.
Frame walls
Wall elements are manufactured in a controlled workshop environment to reduce on-site assembly time and minimize errors. The structure is prepared for fast installation, insulation, and exterior finishing.
Roof
The roof block includes structural roof elements and the materials required to create a reliable insulated envelope. The final configuration depends on the house model and selected roofing finish.
Windows and doors
The kit may include energy-efficient windows and doors according to the project. Profile parameters, color, lamination, and additional options are clarified before the final estimate.
Additional options
The base kit can be expanded with additional insulation, window lamination, materials for interior partitions, extra windows, or other options. A manager will help assemble the right configuration for the budget, site, and intended use.